T1 · Portfolio
Production & warehouse building, 350 m²
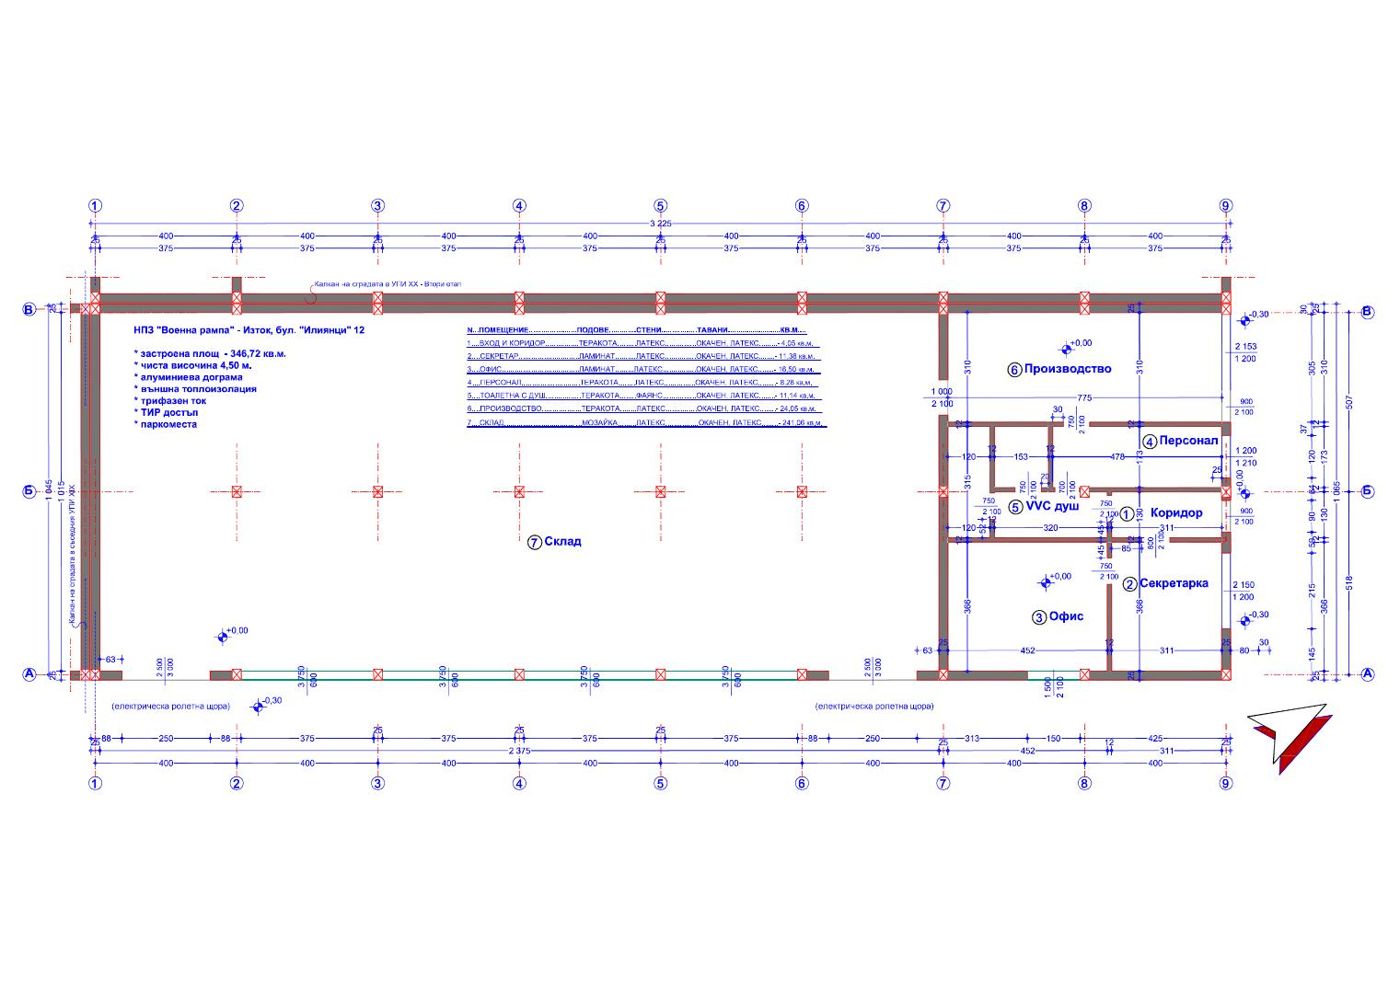
A new modern building with production, warehouse and office areas, staff and sanitary facilities, in the Voenna Rampa zone.

Exterior view.
Specifications
| Total area | 350 m² (built-up ≈346.72 m²) |
|---|---|
| Height | 4.50 m |
| Layout | production, warehouse, office, staff, WC/shower |
| Location | Voenna Rampa zone, 22 Kotse Tsipushev St. (12 Iliyantsi Blvd.) |
| Status | portfolio (currently none available) |
Features
truck accessparkingthree-phase poweralarmCCTVair conditioningsuspended ceilingsroller doorsaluminium joineryinsulation
Interested in this space?
Contact us for a viewing and terms, or to be notified when it becomes available.
Send an inquiry