T2 · Portfolio
Premises 510 m² (can be split)
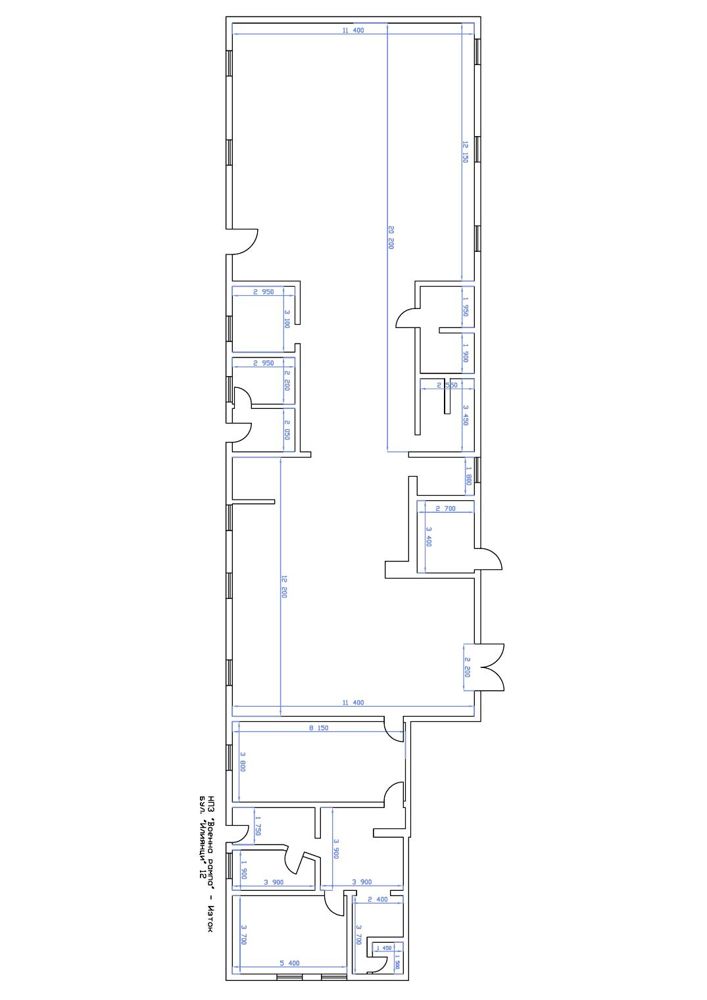
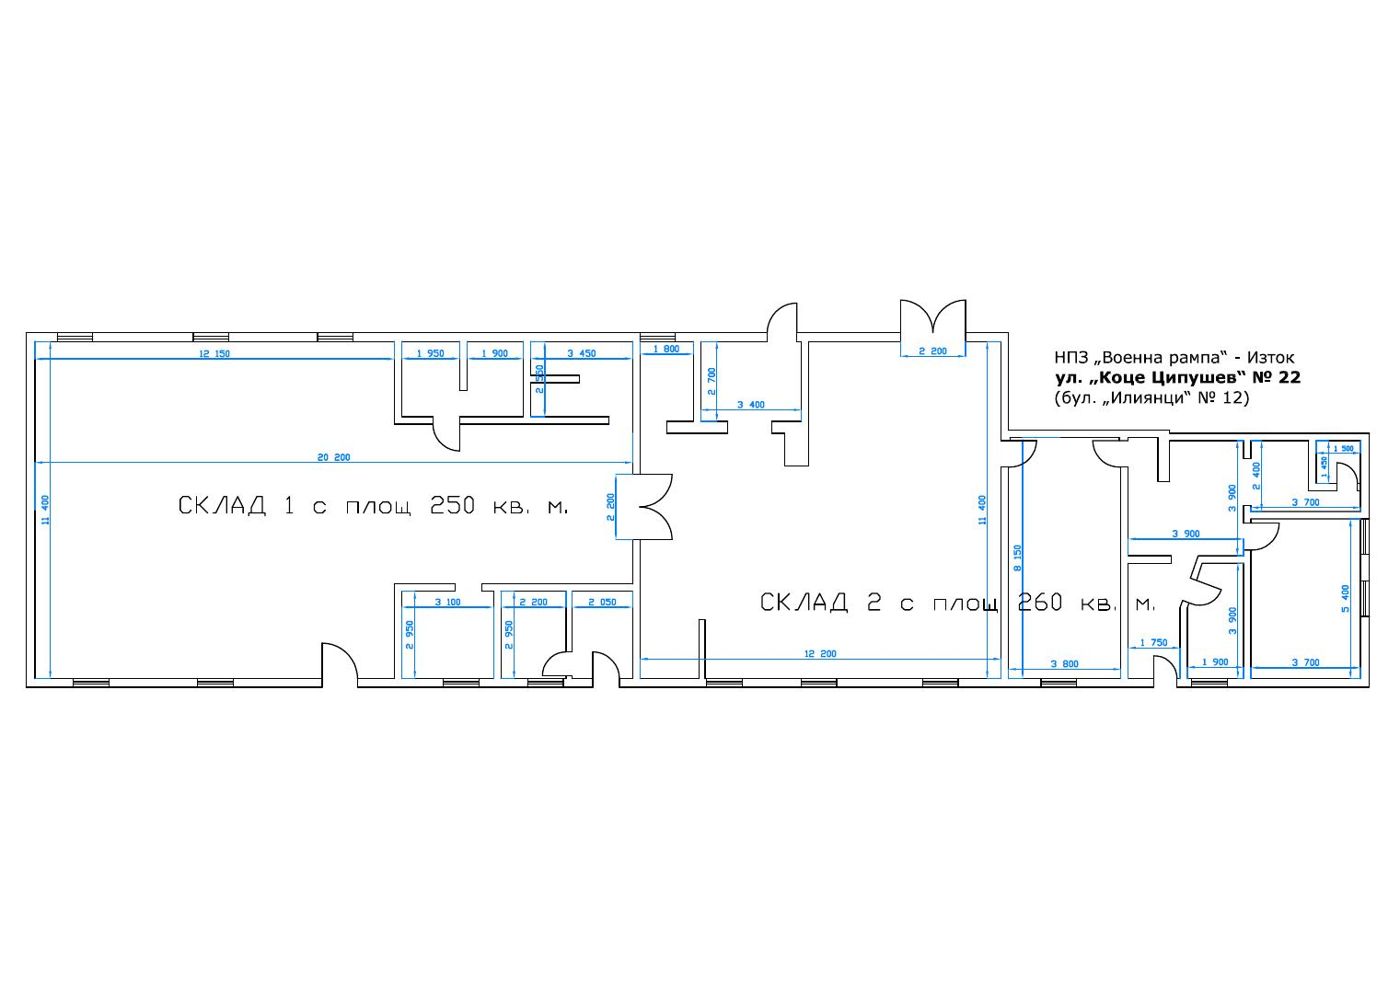
Part of a solid brick building with office, warehouse and production areas. Warehouse 1 (250 m²) and Warehouse 2 (260 m²) can be rented separately.
Specifications
| Total area | 510 m² |
|---|---|
| Height | 4.00 m |
| Layout | office, warehouse and production areas; solid brick building |
| Split | Warehouse 1 ≈ 250 m² + Warehouse 2 ≈ 260 m² (separately possible) |
| Location | Voenna Rampa zone, 22 Kotse Tsipushev St. (12 Iliyantsi Blvd.) |
| Status | portfolio (currently none available) |
Features
truck accessparkingthree-phase poweralarm
Interested in this space?
The whole area or the separate warehouses can be rented individually.
Send an inquiry